Land & New Homes Branch
17 Colliergate, York YO1 8BN
Phone 01904 625533
Opening hours
Mon – Fri: 9am–5:30pm
Saturday: 9am–1pm
Sunday: Closed
17 Colliergate, York YO1 8BN
Phone 01904 625533
Opening hours
Mon – Fri: 9am–5:30pm
Saturday: 9am–1pm
Sunday: Closed
A luxurious three bedroom, two bathroom, first floor apartmen, sympathetically converted within this iconic dwelling, forming part of the brand new Beverley court being found along this popular leafy suburban street, close to York city centre and Homestead Park.
Established and successfully completed development with no off-plan uncertainty.
Occupying the first floor and approached through an elegant communal entrance hall, with both stair and lift access, this beautifully appointed apartment achieves an effortless balance between period grandeur and modern luxury. Its remarkable ceiling heights, generous proportions and impressive sash windows provide a wonderful sense of light and space, while carefully selected finishes introduce warmth, refinement and continuity throughout.
The apartment opens into a spacious reception hall, where Camaro Naked Blonde Oak luxury vinyl flooring has been laid in a timeless herringbone pattern. Traditional-style internal doors, antique bronze Hampstead Thea handles and satin brass switches and sockets echo the heritage of Beverley House, while a video entry system and access to superfast gigabit broadband provide the convenience expected of a modern home.
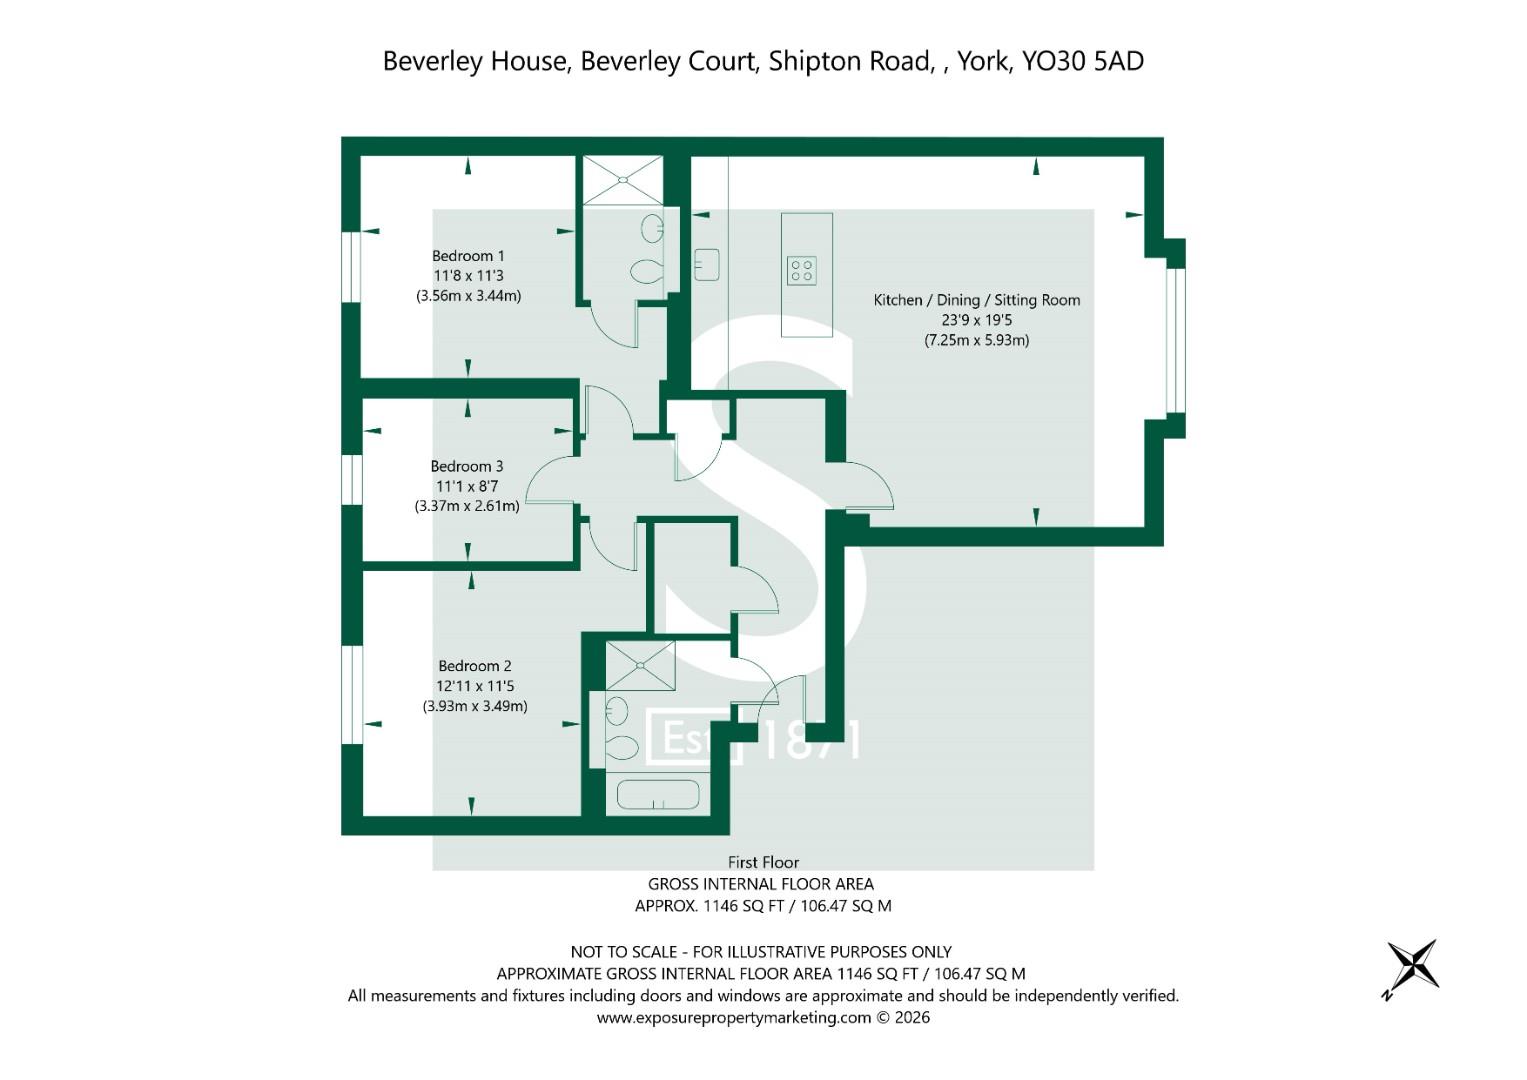
At the heart of the apartment is the outstanding kitchen, living, dining room. Enhanced by its exceptional ceiling height, this wonderfully sociable space offers ample room for dining and informal seating, making it equally suited to relaxed everyday living and elegant entertaining. Set within the open-plan living is a generously proportioned and inviting seating and dining areas providing comfortable spaces to relax, dine or entertain.
The kitchen has been beautifully designed around Sheraton shaker-style cabinetry in a soft limestone finish, complemented by antique brass handles and luxurious Vienna Gold quartz worktops and upstands. A substantial central island forms a striking focal point, while an excellent collection of integrated appliances includes a NEFF induction hob, NEFF oven and separate microwave or combination oven, together with a Bosch fridge freezer and dishwasher. A gunmetal undermounted one-and-a-half-bowl sink and coordinating four-in-one instant hot-water tap complete the sophisticated scheme.
A separate utility room provides valuable storage and dedicated space and plumbing for laundry appliances, allowing the principal kitchen to remain calm and uncluttered. There is also an additional store room within the apartment.
The apartment offers three generously sized bedrooms, each benefiting from the elegance and scale associated with the original villa. The principal bedroom is positioned at the front of the building, where an impressive sash window fills the room with natural light. The room offers excellent space for storage, while the luxurious en-suite shower room creates the atmosphere of a private boutique hotel.
Villeroy & Boch sanitaryware is paired with a stylish vanity unit, Hansgrohe chrome brassware, a feature glass shower enclosure and heated chrome towel rail. Stone-coloured ceramic wall tiles with decorative detailing add depth and texture, while underfloor heating and discreet motion-activated night lighting provide an additional layer of comfort and refinement.
The two remaining bedrooms are both spacious doubles and offer considerable flexibility. One could be arranged as a snug but would work equally well as a home office, reading room or occasional guest bedroom, allowing the accommodation to adapt easily to individual lifestyles.
The principal bathroom continues the apartment's luxurious aesthetic, featuring Villeroy & Boch sanitaryware, a vanity unit and an elegant feature bath with integrated hand shower. Hansgrohe chrome fittings, a heated towel rail, shaver point, stone-toned ceramic tiling and underfloor heating combine to create a beautifully finished and relaxing space.
Throughout the apartment, a considered lighting scheme combines recessed LED downlights with pendant lighting, while gas central heating is provided by an energy-efficient A-rated boiler.
Externally, the apartment enjoys the benefit of an allocated parking space and access to the beautifully maintained communal gardens, providing an attractive green setting within this landmark development.
Beverley Court represents an exemplary regeneration of one of York's best-known buildings. The development brings together the fully modernised grandeur of Beverley House with a collection of bespoke contemporary homes, creating an architecturally distinctive and highly desirable place to live.
Situated on Shipton Road, approximately one mile from York city centre and overlooking the expansive greenery of Homestead Park, Beverley Court combines an exceptional setting with convenient access to the city's historic heart. This outstanding apartment offers a rare opportunity to enjoy the character, scale and heritage of a Victorian villa alongside the comfort, quality and sophistication of an entirely modern home.
Imagery Disclaimer:
Please note that some photographs may have been digitally enhanced using CGI and AI-generated furniture to assist with visualisation. These images are for marketing purposes only and may not reflect the property's exact appearance, contents, or condition at the time of viewing.
© 2026 Stephensons Estate Agents. All Rights Reserved | Site by Impulse